Standard House Designs Miss Your Priorities? Fully Custom Construction Offers Greater Design Flexibility

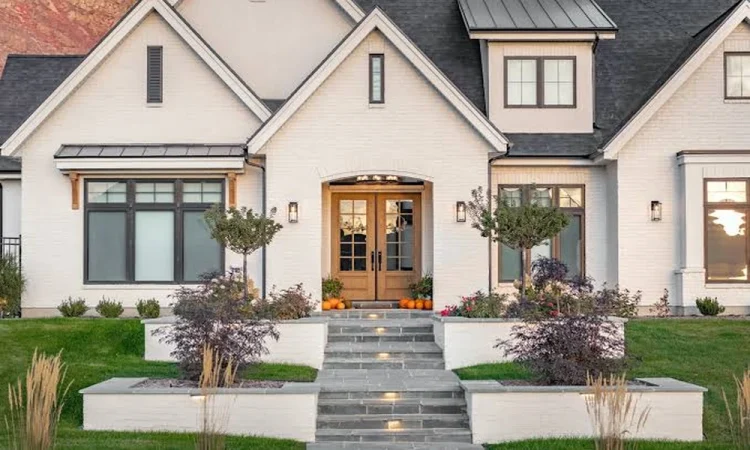
Most families compromise on a floor plan before realizing it. Builder catalogs offer fixed layouts drawn for an average buyer. That buyer rarely works from home or hosts aging parents. A builder’s website showcases polished renders of every available model. Yet those renders seldom reflect how a specific family lives. Fully custom construction begins with the household, not the template. Layout, site orientation, budget and materials all open up once the plan starts blank.
Floor Plans Built Around Daily Routines
In a custom home, each room has to earn its square footage. A family that cooks together might want a wide island. A consultant may need a soundproof office near the entrance. Clients can skip a formal dining room nobody uses. That reclaimed space then funds a larger mudroom or pantry.
Can a Stock Plan Suit Your Lot?
Stock designs assume a flat, rectangular parcel. Real lots slope, curve or face awkward directions. A custom architect studies the land before drawing anything.
- Large windows can face south to capture winter sunlight.
- A sloped site can hold a walkout basement.
- Mature trees can stay standing and shade the patio.
- Bedrooms can sit away from a busy street.
Budget Control Shifts to the Owner
Production builders bundle upgrades into costly preset packages. A custom process lets owners spend where impact feels greatest. One client might pair modest bathrooms with a chef’s kitchen. Another may trade extra bedrooms for better insulation. An architect’s website displays finished projects across various price ranges. That portfolio helps set realistic expectations early.
Which Materials Match Your Climate and Taste?
Builder-grade finishes are chosen for bulk pricing, not performance. A coastal owner and a hill-country owner face different threats. Custom construction opens the full supply market to both.
- Coastal homes need corrosion-resistant fasteners.
- Metal roofs shed heavy monsoon rain.
- Reclaimed timber adds warmth indoors.
- Spray foam tightens the thermal envelope.
Will the House Adapt Over Decades?
Families change faster than floor plans do. Doorways can be widened now for future wheelchair access. Blocking behind bathroom walls makes adding grab bars simple later. Some owners plan a ground-floor suite for visiting parents. Retrofitting a stock home for these needs costs far more. Planning ahead turns one build into a lifelong residence.
A Blank Plan Rewards Clear Answers
Custom construction does not hand out good design automatically. It responds only to what owners can articulate. That soundproof office exists because someone described interrupted client calls. Vague wishes produce vague rooms, even with endless material choices. Before meeting an architect, households benefit from tracking one ordinary week. Note where clutter piles up and where people gather. Those notes, not a catalog, decide whether the house fits.
FAQs
How long does fully custom construction take?
Design and permits can take four to eight months. Building then runs roughly a year, depending on complexity and site conditions.
Is custom construction always more expensive?
Per-square-foot costs run higher than production homes in most markets. Owners offset that by skipping unused rooms and unwanted upgrade packages.
Do owners need both an architect and a builder?
Most projects pair an architect with a separate custom builder. Design-build firms combine both roles under one contract for simpler coordination.
Can a stock plan be modified instead?
Semi-custom builders allow limited changes like moving walls or swapping finishes. Structural redesign and lot-specific orientation stay largely outside that option.